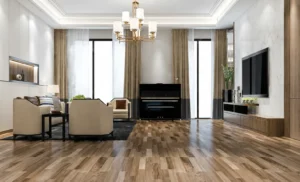
The best flooring for open-plan living combines durability, easy maintenance and a consistent appearance across connected rooms. Luxury vinyl tiles (LVT) are a practical choice for many homes, while laminate, engineered wood, vinyl and porcelain tiles offer alternatives depending on your budget, kitchen requirements and installation conditions.
Using one flooring design throughout your hallway, kitchen, dining room and lounge can create a more spacious, coordinated appearance. However, achieving visual continuity does not always mean installing flooring without breaks. Expansion joints, thresholds and subfloor conditions may influence the final installation.
Key Takeaways
- LVT is a versatile option for many open-plan spaces.
- The same flooring can cover multiple rooms, although movement joints may be necessary.
- Subfloor preparation and moisture checks are essential.
- Flooring direction should balance appearance with installation requirements.
- Professional measuring helps identify potential fitting challenges.
What Is the Best Flooring for Open-Plan Living?
LVT is often one of the best flooring options for open-plan living because suitable products combine durability, easy cleaning and a consistent appearance. However, laminate, engineered wood and other materials may be better suited to particular budgets and room conditions.
Why LVT Is Worth Considering
LVT offers realistic wood- and stone-effect finishes suitable for many kitchens, hallways and lounges. It is generally straightforward to maintain, although moisture performance and fitting requirements vary.
Explore LVT flooring in Peterborough when comparing suitable designs.
When Laminate Makes Sense
Laminate offers an affordable wood-effect finish for lounges, dining areas and suitable kitchens. Check the product’s moisture resistance and expansion requirements before choosing it.
Choosing Engineered Wood
Engineered wood provides the character of natural timber. It can suit premium interiors, but humidity, moisture exposure and maintenance require consideration.
When Vinyl or Tiles May Be Better
Sheet vinyl is practical for suitable moisture-prone spaces, while porcelain tiles provide a hard-wearing option for frequently used kitchens.
| Flooring | Main advantage | Main consideration |
| LVT | Durable and easy to clean | Product specification and preparation |
| Laminate | Affordable wood-effect finish | Moisture and expansion |
| Engineered wood | Natural timber appearance | Humidity and maintenance |
| Sheet vinyl | Practical moisture resistance | Seams and fitting quality |
| Porcelain tiles | Hard-wearing surface | Comfort and substrate movement |
Can You Use the Same Flooring Throughout the Whole Ground Floor?
Yes, the same flooring product or design can often be used across hallways, kitchens, dining rooms and living areas. However, continuous appearance and uninterrupted installation are different.
Continuous Appearance vs Truly Seamless Installation
Matching flooring creates visual consistency, but some fitting systems require movement joints or transitions.
Glue-down LVT and floating laminate behave differently, so their installation requirements must be considered separately.
Open Doorways and Transitions
Wide openings can help flooring flow naturally between rooms. However, changes in subfloor height or construction may require a suitable transition profile.
When Expansion Joints Are Necessary
Floating flooring expands and contracts as temperature and humidity change.
Manufacturers may require expansion gaps at doorways or across larger areas. For example, Quick-Step requires expansion joints between rooms for its laminate flooring.
Required movement joints should never be removed simply to achieve a seamless look.
How to Run One Floor Through Your Entire Downstairs Space
A coordinated ground-floor installation requires planning before fitting begins.
Step 1: Measure the Entire Ground-Floor Footprint
Measure all connected rooms and identify awkward corners, doorways and changes in layout. Accurate measurements help calculate materials and wastage.
Step 2: Check Subfloor Moisture, Flatness and Condition
Inspect concrete or timber subfloors for dampness, uneven surfaces and damage. Suitable moisture testing, repairs or levelling may be required.
Step 3: Confirm Kitchen and Heating Compatibility
Choose flooring suitable for everyday kitchen use, cleaning requirements and any underfloor heating system. Check the manufacturer’s specifications.
Step 4: Choose a Consistent Flooring Direction
Consider the longest sightline and main living area when deciding plank direction. Maintain visual consistency wherever technically appropriate.
Step 5: Plan Thresholds and Expansion Joints
Identify required movement joints, changes in height and suitable transition profiles before installation.
Step 6: Agree the Fitting Sequence
Coordinate flooring work with kitchen installation, decorating and other trades. Confirm finishing details, door clearances and skirting arrangements.
These decisions help create a coordinated floor while meeting the chosen product’s fitting requirements.
Which Direction Should Flooring Run in an Open-Plan Room?
Flooring direction should complement the room layout while following the manufacturer’s installation guidance.
Running Planks Towards Natural Light
Aligning planks towards windows or patio doors can create an attractive visual effect. View samples in different lighting conditions before deciding.
Following the Longest Sightline
Running flooring along the longest visible space can help connect hallways, kitchens and living areas.
Keeping the Same Direction Through Doorways
Maintaining one plank direction can improve continuity. However, subfloor construction, movement joints and product requirements take priority over design preferences.
Do You Need Thresholds Between Rooms?
Thresholds are not always required, but they may be necessary to accommodate movement, floor-height differences or changes between materials.
Floating Floor Expansion Joints
Laminate and certain click LVT products are floating floors that require expansion allowances. Some manufacturers specify joints between rooms.
Structural Movement Joints
Existing structural movement joints must be respected. Amtico’s guidance for specified glue-down LVT products requires concrete slab expansion joints to continue through the finished flooring.
Changes in Floor Height
Extensions and older rooms sometimes have uneven floor levels. Appropriate preparation or transition profiles may be necessary.
Different Floor Coverings
Where carpet meets laminate or LVT meets tiles, suitable trims help create secure, tidy transitions.
Doorways deserve particular attention because movement requirements and height differences often occur there.
How Important Is Subfloor Preparation for Continuous Flooring?
Subfloor preparation is essential for achieving a consistent, long-lasting finish across adjoining rooms.
Concrete and Screeded Subfloors
Concrete and screeds should be checked for moisture, cracks and unevenness. Repairs or smoothing may be necessary before installation.
Timber Subfloors
Loose boards, movement and damaged timber should be addressed. Some flooring systems require approved overlays or other preparation.
Uneven Floors Between Rooms
Different floor heights can cause fitting difficulties. Professional levelling may help achieve a more consistent surface.
Moisture Testing and Levelling
Moisture testing should follow the selected flooring manufacturer’s instructions and relevant standards.
Amtico’s LVT installation guidance includes specific subfloor preparation and moisture assessment requirements. Ignoring these checks may affect adhesion, stability and overall flooring performance.
Is LVT or Laminate Better for an Open-Plan Kitchen and Living Room?
LVT is often more practical for busy open-plan kitchens because suitable products are relatively easy to clean and can handle everyday spills. Laminate can provide good value where affordability and a wood-effect appearance are priorities.
| Feature | LVT | Laminate |
| Moisture resistance | Varies; many products manage everyday spills | Product-specific; joints may be vulnerable |
| Wear resistance | Depends on wear layer and grade | Depends on surface quality and classification |
| Installation | Glue-down or floating systems | Commonly floating |
| Comfort | Often slightly more forgiving | Generally firmer |
| Maintenance | Usually straightforward | Avoid excessive moisture |
| Cost | Varies with preparation and product | May have a lower initial price |
For households with children, pets or frequently used kitchens, suitable LVT may be preferable.
However, neither material should automatically be considered waterproof or scratchproof.
Homeowners comparing laminate flooring installation and LVT should consider the complete fitted cost and product specifications.
Can Open-Plan Flooring Work With Underfloor Heating?
Yes, many LVT, laminate, engineered wood and tile products are compatible with underfloor heating. However, suitability depends on the exact flooring and heating system.
Check Temperature Limits
Manufacturers specify different temperature restrictions.
For example, Amtico’s installation guidance for certain LVT collections specifies a maximum of 27°C at the relevant subfloor surface or adhesive interface. This is not a universal limit for all flooring.
Choose Suitable Underlay and Adhesives
Underlay and adhesives must be approved for the flooring and heating system to support correct installation and heat transfer.
Follow Heating Commissioning Instructions
Heating should be commissioned and operated according to manufacturer guidance. Some systems require heating to be switched off before fitting and restarted gradually afterwards.
Common Mistakes When Flooring an Entire Ground Floor
Avoiding common planning mistakes can improve flooring performance and reduce unnecessary costs.
- Choosing flooring purely for appearance: Consider kitchen moisture, cleaning and foot traffic.
- Ignoring subfloor preparation: Damp or uneven surfaces can affect the installation.
- Mixing incompatible systems: Glue-down and floating floors have different requirements.
- Removing expansion joints: Necessary movement allowances must remain.
- Overlooking door clearance: Flooring thickness can affect doors and thresholds.
- Forgetting wastage: Complex room shapes and patterns require additional material.
- Poor trade coordination: Kitchen fitting, skirting and decorating can influence installation timing.
Professional measuring and planning can help identify these issues before work begins.
How Much Does It Cost to Floor an Entire Ground Floor?
The cost depends on the flooring material, total area, subfloor condition and fitting requirements.
A complete quotation should consider material costs per square metre, cutting wastage, preparation, installation labour, trims and disposal.
Illustrative Ground-Floor Flooring Cost Breakdown
Hypothetical example prepared in November 2026 for a 50 m² ground floor, with a 10% allowance for material wastage. These are not Floortastic prices.
| Cost component | Illustrative cost |
| Flooring materials: 55 m² × £28 | £1,540 |
| Subfloor preparation | £600 |
| Installation labour | £900 |
| Thresholds and trims | £160 |
| Removal and disposal | £150 |
| Illustrative total | £3,350 |
This example represents approximately £67 per m² of actual floor area.
Real costs will vary depending on preparation requirements, materials, fitting methods and whether VAT or additional work applies.
An itemised quotation is the most reliable way to establish a realistic project budget.
Open-Plan Flooring Installation in Peterborough
Creating a coordinated floor requires accurate measuring, suitable materials and careful installation planning.
Floortastic UK, flooring specialists in Peterborough, offers domestic flooring supply and fitting services, including LVT, laminate, vinyl and engineered wood options.
Whether you are updating an existing kitchen and lounge or planning flooring for an open-plan extension, professional guidance can help identify suitable materials and necessary transitions.
Floortastic offers a free home measuring and quotation service, allowing homeowners to discuss room dimensions, subfloor conditions and flooring preferences.
You can also explore vinyl flooring for kitchens when considering practical alternatives.
Planning One Coordinated Floor Across Your Ground Floor?
Book a Free Flooring Measuring Visit
Floortastic UK | 01733 739 669
Frequently Asked Questions
1. What flooring is best for an open-plan kitchen and living room?
Suitable LVT is a practical choice for durability and easy cleaning. Laminate, engineered wood, vinyl and tiles may also work, depending on moisture exposure, budget and installation requirements.
2. Can you use the same flooring throughout the ground floor?
Yes. Matching flooring can be used across connected rooms, although necessary expansion joints, thresholds and preparation requirements must still be followed.
3. Can you lay laminate continuously between rooms without thresholds?
Not always. Some manufacturers, including Quick-Step, require expansion joints between rooms. Follow the instructions for the selected product.
4. Which direction should flooring run in an open-plan house?
Following the longest sightline or maintaining one direction can improve visual continuity. However, product requirements and subfloor conditions take priority.
5. Is glue-down LVT better than click LVT for continuous flooring?
Glue-down LVT may suit certain multi-room layouts but requires careful preparation. Click LVT has different expansion and transition requirements. Neither system is universally better.
6. Can the same flooring be used in the kitchen and hallway?
Yes, provided the product suits both areas. Consider kitchen moisture, hallway traffic, cleaning requirements and the manufacturer’s installation guidance.
Conclusion: One Coordinated Floor Starts With the Right Plan
The best flooring for open-plan living should balance appearance, durability and practical installation requirements.
LVT, laminate, engineered wood, vinyl and tiles can all provide suitable options depending on your property and lifestyle.
Subfloor preparation, consistent layout planning and necessary transitions help create a coordinated finish that performs correctly.
If you are planning new flooring throughout your ground floor, contact us to request a free measuring visit and quotation.