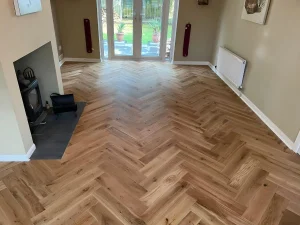
Moving into a new-build home is exciting, but choosing and installing flooring requires careful planning. Whether you have just reserved a property or received your completion date, it is worth deciding on your flooring before arranging the move.
The correct installation order depends on several factors, including subfloor moisture, underfloor heating, developer specifications and any remaining building work. Installing flooring too early can lead to avoidable damage or fitting problems.
From luxury vinyl tiles (LVT) and laminate to carpets and engineered wood, each material offers different benefits. Understanding which flooring suits each room and when it should be installed can help you achieve a practical, attractive finish throughout your new home.
Key Takeaways
- Check subfloor moisture and condition before installing any flooring.
- Complete disruptive building work before fitting vulnerable floor coverings.
- Choose materials according to room use, comfort and maintenance.
- Check underfloor heating compatibility before selecting flooring.
- Arrange professional measures to plan quantities and installation costs.
What Flooring Should You Fit First in a New-Build Home?
The first priority when fitting flooring in a new-build home is preparing and checking the subfloor. Once moisture testing and heating commissioning are complete, suitable hard flooring can often be installed before carpets, provided the remaining building work and fitting requirements allow it.
A practical installation sequence includes:
- Inspect and prepare subfloors: Check concrete, screed and timber surfaces for moisture, cracks and uneven areas.
- Complete moisture and heating checks: Confirm that the subfloor meets the selected flooring manufacturer’s requirements.
- Schedule hard flooring: Install suitable LVT, vinyl or laminate in kitchens, hallways and open-plan spaces when the property is ready.
- Fit carpets: Arrange bedroom and stair carpets after decorating and other disruptive work have finished.
- Complete finishing details: Install thresholds, trims and skirting finishes, then inspect the completed flooring.
However, this is not a fixed sequence for every property. Kitchen installation, floating-floor expansion requirements and the timing of other trades can change the order.
Planning the work with an experienced flooring installer helps prevent damage and unnecessary delays.
Before Laying Flooring, Is Your New-Build Home Actually Ready?
A newly completed property is not automatically ready for flooring. Construction moisture, uneven screeds and unfinished heating commissioning can affect the performance of the finished floor.
Before arranging installation, check the following.
Checking Screed Moisture and Drying Conditions
New-build homes commonly have concrete or screeded subfloors that need sufficient drying time.
Although the surface may look dry, moisture can remain beneath it. Installing flooring too early can cause adhesive failure, movement or damage.
Professional moisture testing should establish whether the subfloor meets the requirements of the selected flooring and installation system.
According to Floorscape’s guidance on subfloor moisture testing, appropriate testing is essential before floor coverings are installed.
Inspecting Subfloor Levels, Cracks and Surface Preparation
New-build floors still need inspection. Cracks, surface contamination and uneven areas can affect how flooring sits.
Depending on the product, the installer may recommend repairs, priming or a suitable smoothing compound before fitting begins.
Underfloor Heating Commissioning and Compatibility
If your property has underfloor heating, check that the system has been commissioned correctly.
Heating should follow the manufacturer’s procedure, and the screed must meet the relevant moisture requirements before flooring is installed.
Confirming Developer Handover and Remaining Work
Check that the developer has completed the necessary building work and that you have permission to access the property.
Kitchen fitting, decorating, plumbing and remedial work should be considered when scheduling installation.
This helps protect the finished flooring from damage caused by other trades.
Best Flooring Choices for Each Room in a Peterborough New-Build
Different rooms have different flooring requirements. Consider moisture, foot traffic, comfort and maintenance before choosing a material.
Kitchens – LVT, Vinyl or Laminate?
Kitchens need flooring that can handle spills, food splashes and regular cleaning.
LVT is worth considering because suitable products offer durable wood- and stone-effect finishes. Sheet vinyl is another practical option for suitable kitchens.
Selected laminate products may also work, but check their moisture resistance and installation restrictions before choosing them.
Explore LVT flooring in Peterborough for different styles and finishes.
Living Rooms – LVT, Laminate, Carpet or Engineered Wood?
Living rooms offer more flexibility. LVT and laminate are practical choices for homeowners who prefer hard flooring, while engineered wood provides a natural timber appearance.
Carpet may be more suitable if warmth, softness and noise reduction are priorities.
Bedrooms – Carpet or Hard Flooring?
Carpet is popular in bedrooms because it feels soft underfoot and helps absorb sound.
Alternatively, laminate or LVT can provide a consistent finish with straightforward surface cleaning.
Hallways – Flooring That Handles Daily Foot Traffic
Hallways experience regular foot traffic, outdoor dirt and footwear moisture.
Suitable LVT, vinyl or durable laminate can provide practical options. Entrance mats can also help reduce dirt and grit reaching the finished surface.
Stairs and Landings – Comfort, Grip and Durability
Carpet can provide a softer and quieter finish for stairs and landings.
Correct underlay, secure fitting and neatly finished edges are important to reduce trip hazards. Alternative stair coverings should be selected according to their intended use and safety requirements.
New-Build Flooring Installation Order – Room-by-Room Checklist
Use this table to help plan flooring installation across your new home.
| Area | Flooring options | Readiness checks | When to fit |
| Kitchen | LVT, vinyl, suitable laminate | Moisture, levels and kitchen installation | Once preparation is complete |
| Hallway | LVT, laminate, vinyl | Subfloor and foot traffic | After heavy trade work |
| Living room | LVT, laminate, carpet, engineered wood | Moisture and heating | Once the room is ready |
| Bedrooms | Carpet, laminate, LVT | Decorating and underlay | After disruptive work |
| Stairs | Carpet or suitable stair finish | Secure edges and stair condition | After heavy material movement |
| Bathrooms | Suitable water-resistant flooring | Plumbing and waterproofing | After wet-area work |
This is an illustrative sequence rather than a mandatory fitting order. Your installer should coordinate the work with the construction programme and chosen flooring system.
LVT vs Laminate vs Carpet – Which Is Best for a New-Build Home?
LVT is a practical option for many main living areas, laminate offers an affordable wood-effect finish, and carpet provides greater softness and acoustic comfort.
The right choice depends on the room and your household’s requirements.
| Feature | LVT | Laminate | Carpet |
| Comfort | Firm but comfortable | Firmer surface | Soft and warm |
| Cleaning | Generally easy | Easy with suitable care | Requires vacuuming |
| Moisture tolerance | Product-specific | Joints can be vulnerable | Generally unsuitable for wet areas |
| Noise reduction | Depends on the system | Underlay is important | Good acoustic absorption |
| Underfloor heating | Selected products compatible | Selected products compatible | Check carpet and underlay |
| Maintenance | Usually straightforward | Relatively simple | Requires regular cleaning |
For homeowners wanting a consistent finish throughout kitchens, hallways and living areas, suitable LVT may be a good choice.
For bedrooms and stairs, carpet flooring in Peterborough can provide additional warmth and comfort.
If affordability and a wood-effect appearance are priorities, laminate flooring installation is another option worth exploring.
Can You Install LVT or Engineered Wood Over Underfloor Heating?
Yes, certain LVT and engineered wood products can be installed over underfloor heating. However, compatibility depends on the specific flooring product, heating system and installation materials.
Before fitting, check that the heating system has been commissioned and that the subfloor meets the flooring manufacturer’s moisture requirements.
Check Temperature Limits
Different flooring manufacturers specify different temperature restrictions.
For example, Amtico’s installation guidance specifies a maximum of 27°C at the relevant subfloor surface or adhesive interface for the products covered by its instructions. This is not a universal limit for all flooring.
Choose Suitable Underlay and Adhesives
Underlay, adhesives and preparation materials must be compatible with the chosen flooring and heating system.
Follow Heating Commissioning Instructions
UZIN’s underfloor heating guidance explains why screed drying, commissioning procedures and movement joints matter.
Always follow the relevant manufacturer’s instructions rather than assuming every flooring system works in the same way.
Flooring Mistakes to Avoid When Moving into a New-Build Home
A few common mistakes can affect flooring performance and increase installation costs.
- Fitting over damp screed: Confirm moisture readiness through appropriate testing.
- Incorrect measurements: Include alcoves, doorways and material wastage when calculating quantities.
- Ignoring uneven subfloors: Surface defects can affect the finished appearance and fitting.
- Booking before other trades finish: Decorating, kitchen fitting and remedial work can damage newly installed flooring.
- Choosing unsuitable underlay: Match underlay to the flooring and heating system.
- Overlooking door clearance: Flooring thickness can affect doors, thresholds and transitions.
- Assuming every new build is identical: Construction methods, subfloors and heating systems can vary between properties.
Professional measuring and preparation help identify these problems before installation starts.
Flooring Advice for New-Build Homes in Hampton, Great Haddon and Paston Reserve
Peterborough has several residential areas where homeowners may be planning flooring for recently completed or developing properties, including Hampton, Great Haddon and Paston Reserve.
Great Haddon is part of Peterborough’s wider residential development activity, with further housing phases announced by developers including Vistry.
However, properties within the same development should not automatically be assumed to have identical flooring requirements.
One home may have a screeded ground floor with underfloor heating, while another may have different subfloor construction.
Before arranging installation, check your developer’s documentation, property access arrangements and any outstanding building work.
Floortastic can help homeowners compare flooring options and plan installation according to their individual property requirements.
How Much Does New-Build Flooring Cost in Peterborough?
The cost of new-build flooring depends on the total floor area, materials, preparation requirements and installation complexity.
When comparing quotations, consider material costs, underlay, fitting labour, subfloor preparation, thresholds and finishing work.
Developer flooring packages may also be available. Compare their product specifications and included fitting services with an independent quotation before making a decision.
Illustrative New-Build Flooring Cost Breakdown
The following is a hypothetical example, not an actual Floortastic quotation or verified market price. It assumes 60 m² of mixed flooring.
| Cost component | Illustrative cost |
| Flooring materials | £1,500 |
| Underlay and fitting materials | £300 |
| Subfloor preparation | £450 |
| Installation labour | £900 |
| Thresholds and finishing | £150 |
| Total | £3,300 |
This represents approximately £55 per m² of actual floor area.
Actual costs will vary according to product selection, preparation, fitting methods and applicable VAT. An itemised quotation provides a clearer understanding of what is included.
Why Choose Floortastic for Your Peterborough New-Build Flooring?
Floortastic UK supplies and fits carpets, vinyl, laminate, LVT, engineered wood and other flooring options for homes and businesses in Peterborough.
Its free home measuring service allows homeowners to explore flooring samples, discuss room requirements and receive a clear, no-obligation quotation.
The team can help with measuring, subfloor checks, material selection and professional installation planning.
Whether you are preparing one room or arranging flooring throughout your new-build home, choosing suitable materials and planning the fitting sequence can make the process easier.
Planning Flooring for Your New-Build Home?
Book Your Free New-Build Flooring Measure & Quote
Floortastic UK | 01733 739 669
Frequently Asked Questions About New-Build Flooring
1. What flooring should you fit first in a new-build home?
Subfloor preparation and moisture checks should come first. Once the property is ready, suitable hard flooring in kitchens, hallways and living areas may be installed before bedroom and stair carpets. The order depends on remaining building work and product requirements.
2. How long should you wait before fitting flooring in a new build?
There is no universal waiting period. Installation should begin only when the subfloor meets the relevant moisture and condition requirements. Professional testing is more reliable than estimating readiness from the completion date.
3. Is LVT flooring suitable for new-build homes?
Yes, many LVT products are suitable for new-build properties. However, the subfloor must be appropriately dry, smooth and prepared. Check compatibility with underfloor heating where applicable.
4. Can you install laminate flooring over underfloor heating?
Some laminate systems are compatible with underfloor heating. Check the manufacturer’s temperature limits, approved underlay and heating commissioning instructions before installation.
5. Is carpet or LVT better for new-build bedrooms?
Carpets are often preferred for warmth, comfort and noise reduction. LVT may suit homeowners who prioritise easy cleaning and a consistent hard-floor appearance. The decision depends on personal preferences and room requirements.
6. Can Floortastic measure my new-build home before I move in?
Floortastic offers free home measuring visits and quotations. A pre-completion visit depends on property access and developer permission. Contact the team to confirm availability and discuss your completion date.
Conclusion – Plan Your New-Build Flooring in the Right Order
Choosing flooring for a new-build home in Peterborough starts with making sure the property is ready for installation. Check subfloor moisture, heating compatibility and remaining building work before selecting materials for each room.
Whether you prefer LVT, laminate, engineered wood or carpet, careful planning helps achieve a practical and attractive finish.
For advice on suitable flooring and installation, contact Floortastic to arrange a free measuring visit and quotation.